
Natural stone country house with the pool in the foreground, surrounded by garden and landscape

Ses Salines · Mallorca

Cas Perets

A new house in an old place.

Arrange a viewing →

Planting partly visualised

I · The property

A country house of natural stone, wood and light, on raised ground with views across the land to the sea and to Cabrera.

Cas Perets is complete. On 3 August 2026 the municipality of Ses Salines granted the Licencia de primera ocupación (first occupancy licence).

17,575 m²
Plot (approx.)
553 m²
Building and plan areas (approx.)
4 + 1
Bedrooms and study
5 + 1
Bathrooms and guest WC
73 m²
Pool, water surface (approx.)
2026
Licencia de primera ocupación

Asking price

€7,400,000

Aerial view of the property with house, pool and landscaped garden set in the countryside
Visualisation of the garden design based on an original photograph. At the time the photograph was taken, the garden work had not yet been completed. The planting was added on the basis of the actual landscape and planting plan and shows the intended character once completed and established.

II · The place

A name that belongs here

Before Cas Perets became the name of this house, it was the name of a place: a small rural community north-east of Ses Salines, with farmsteads, walls and cisterns. The new house takes up these themes without imitating the past.

History and design idea →

III · The house

Mallorcan in character. Open inside.

Open wooden gates between natural stone walls, behind them a glazed entrance with an open glass door and a view through the house into the garden
Interior with natural stone walls and white ceiling beams, open glass door with wooden gate leaf, view through a stone-framed doorway to a sideboard with mirror
Open living and dining area with double-height ceiling, long dining table, a high window to the gallery above, large sliding windows opening the room to the garden
Open kitchen with a long island and flush hob, worktops of light natural stone, stone sink with black tap, matt lacquered fronts, two black built-in ovens and deep stone window surrounds

Behind the wooden gates, the view leads straight into the garden. Above the dining table the space rises over two levels, and the kitchen, with its 3.70-metre island, forms the centre. Santanyí stone, oak and Gris Zarci carry the palette of materials into the details.

Architecture and interiors →

IV · Rooms

Four bedrooms. One more open room.
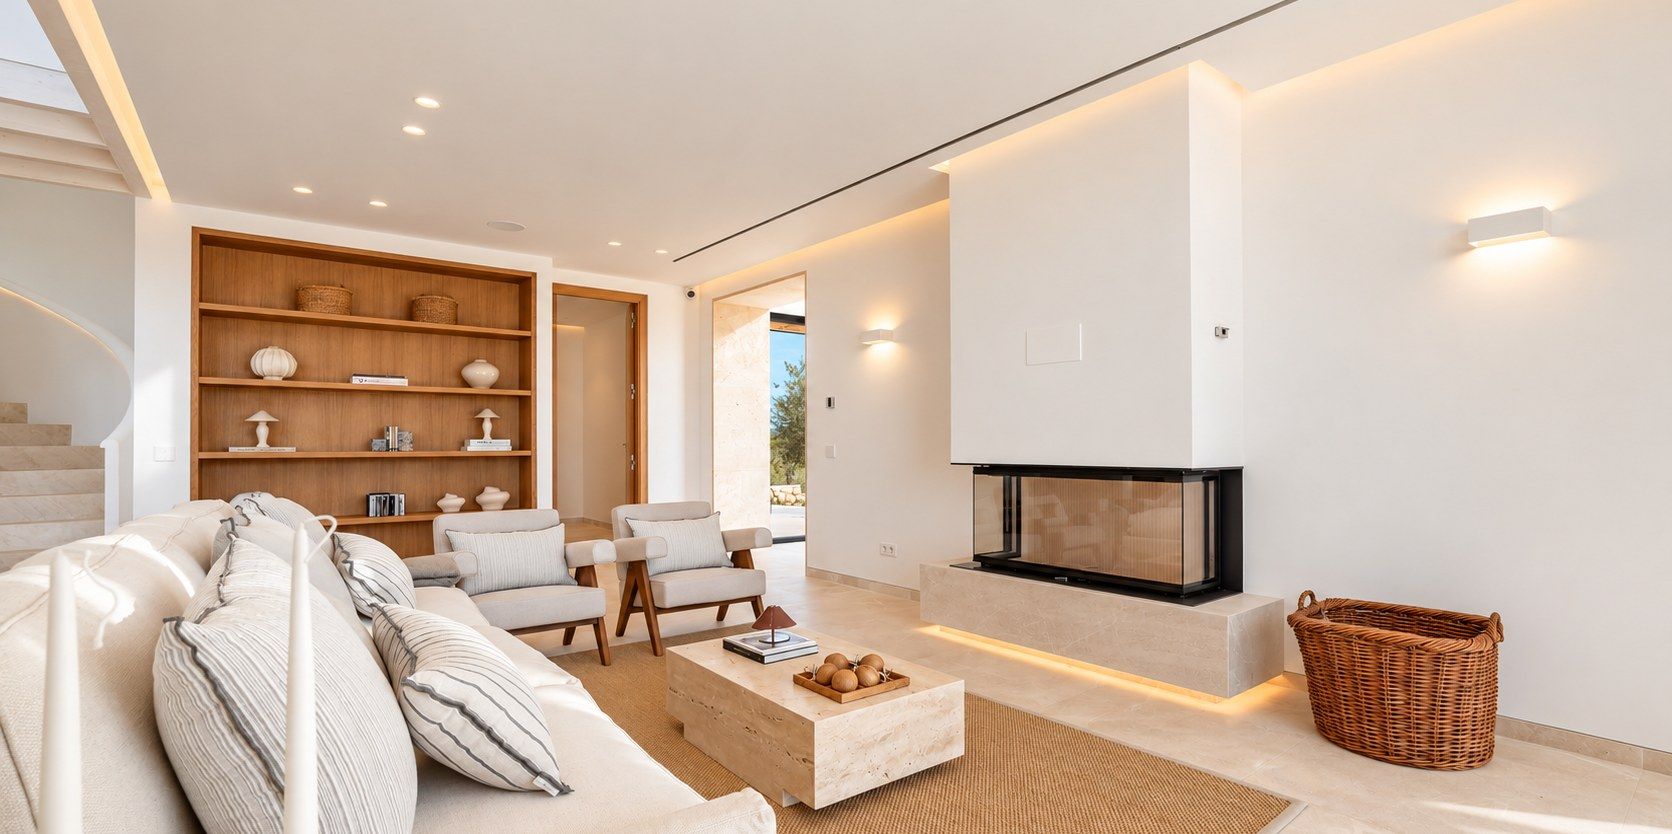
  • Living area with a light sofa and a fireplace built into the wall on a stone base with indirect lighting, armchair and wooden shelf beside it

    Living and fireplace

    Wood-burning fireplace, seating facing the garden
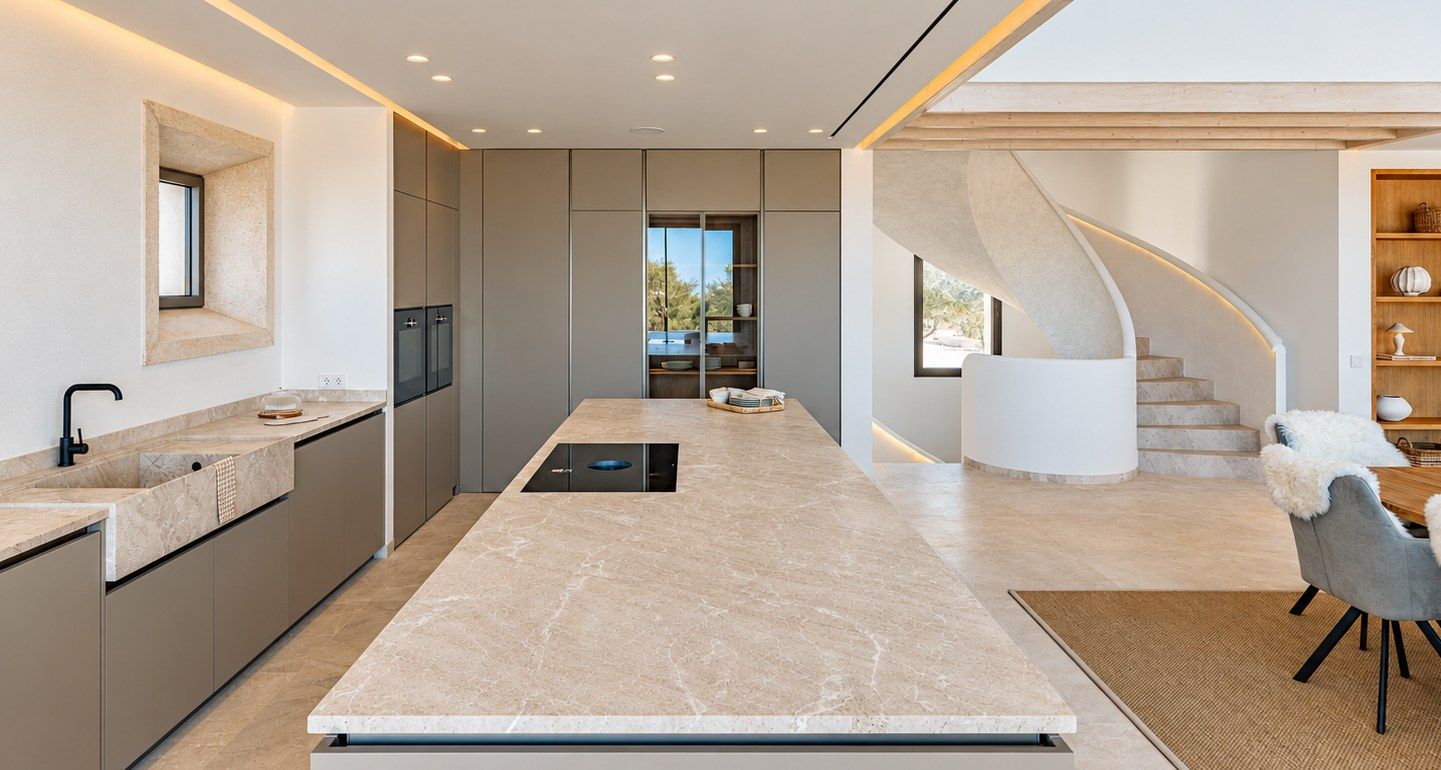
  • Kitchen island with hob and stone sink in the open room, tall cabinets with ovens and the curved staircase of the house behind

    Kitchen

    Island 3.70 × 1.28 m, Gaggenau and BORA
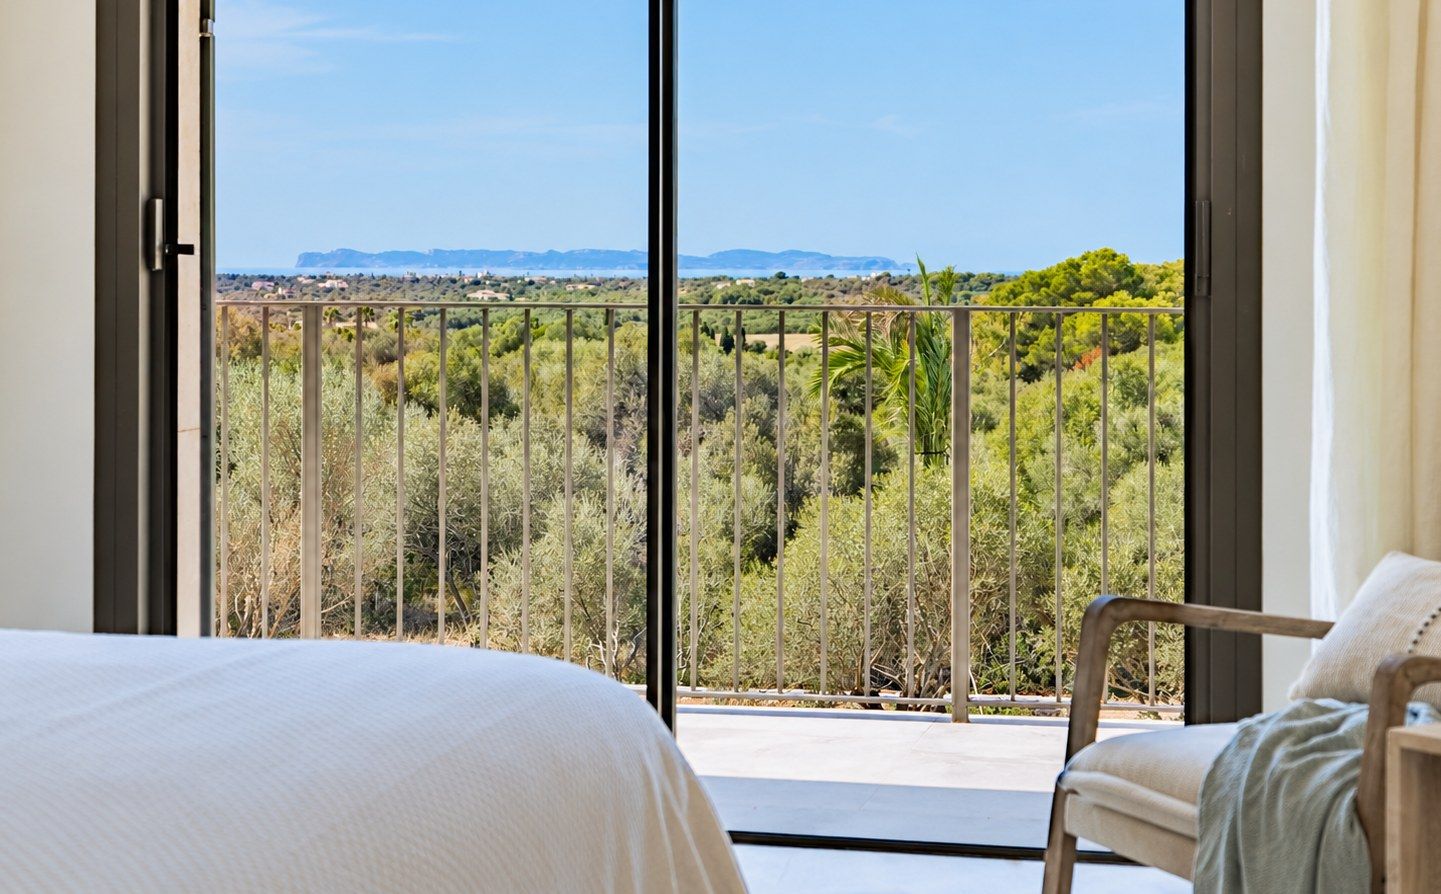
  • View from a bedroom over the foot of the bed and an armchair through a large sliding glass door to the balcony; treetops, the sea and a mountain range on the horizon beyond

    Upper suites

    Two suites with bathroom, dressing area and views to Cabrera
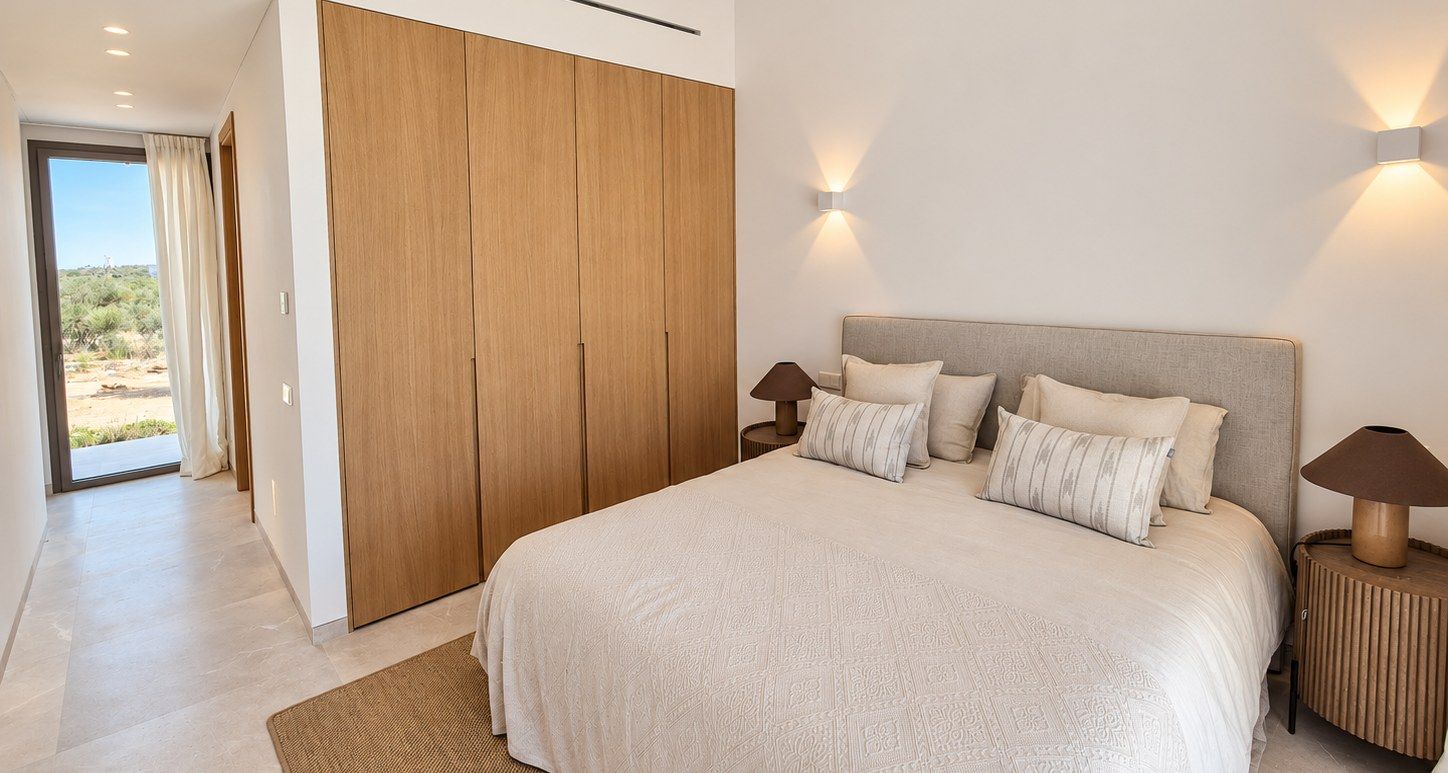
  • Bedroom with a made double bed and a ceiling-high wall of fitted wardrobes in light wood; across the corridor a glazed door leads outside

    Guest wing

    Two bedrooms with their own access
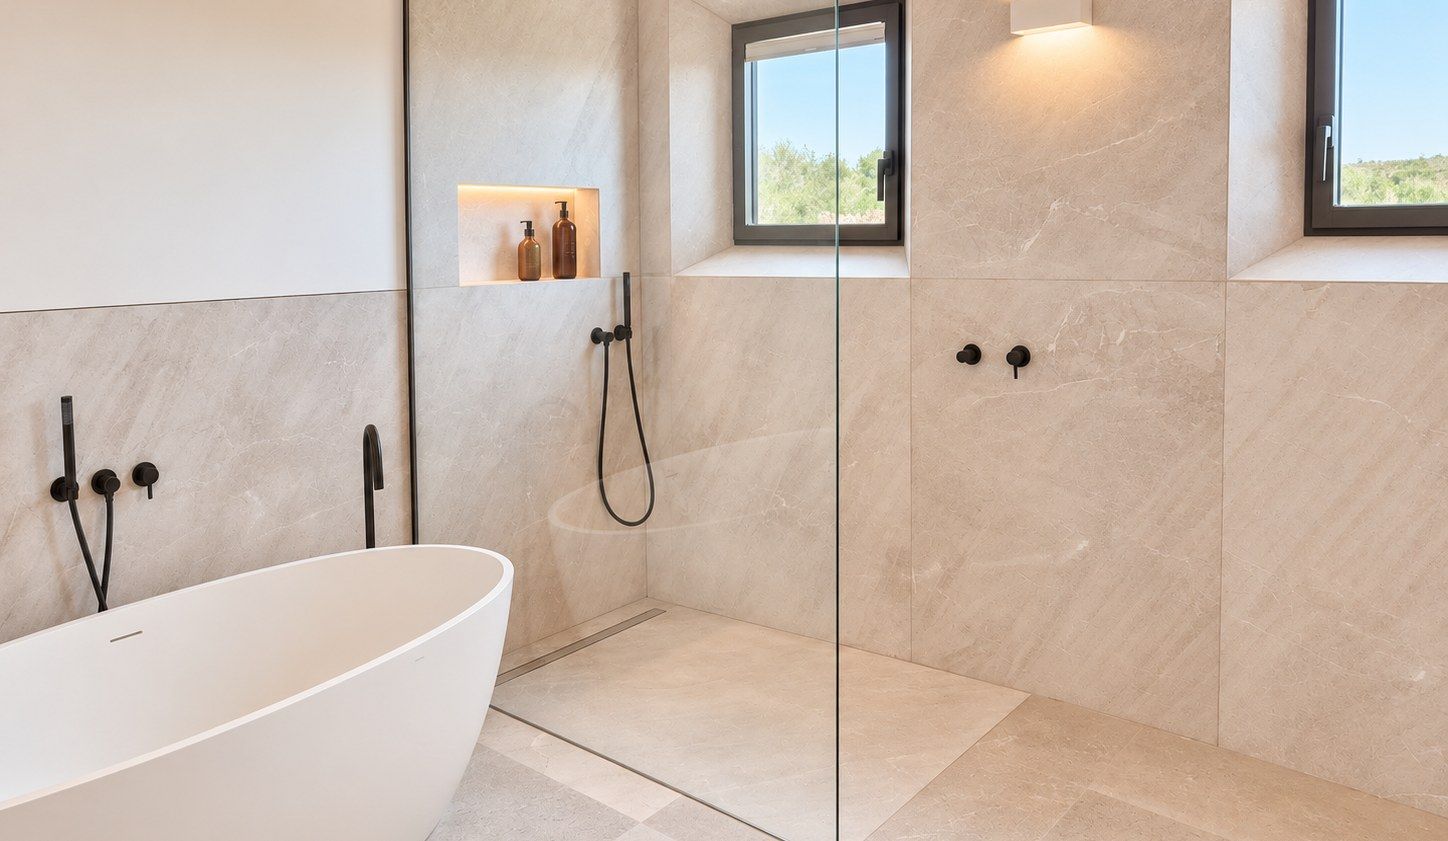
  • Bathroom with a freestanding white bath and a walk-in shower behind a frameless glass wall; large sand-coloured natural stone surfaces and matt black taps

    Bathrooms

    Natural stone, freestanding bath, double shower
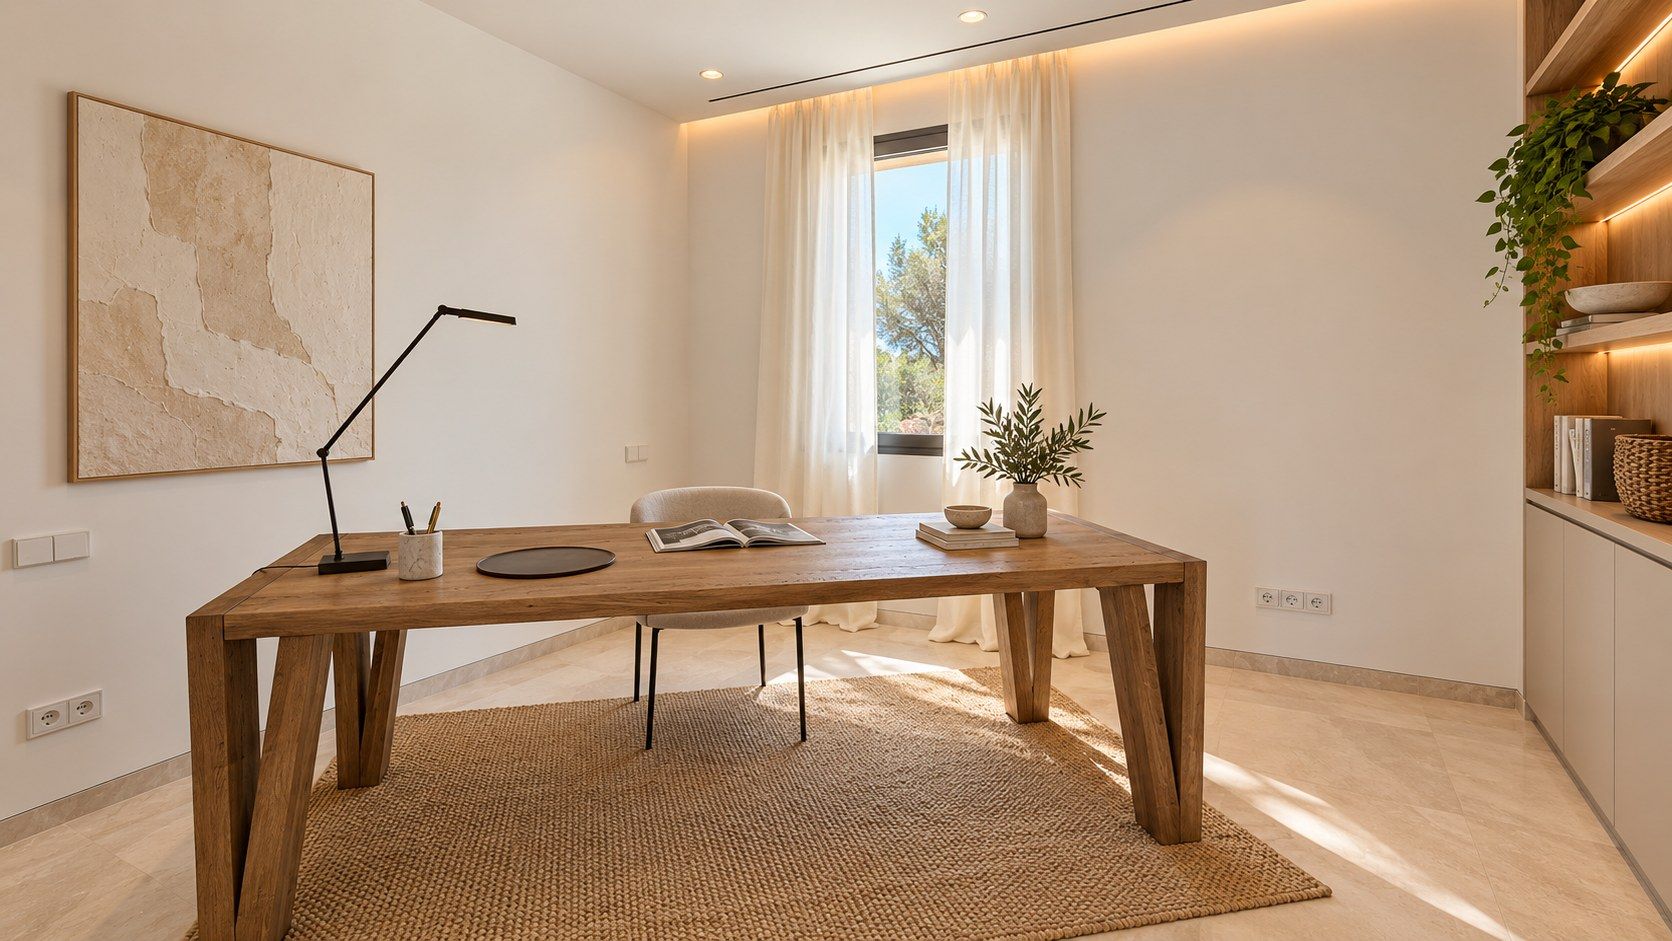
  • Bright study with a solid wooden desk, an upholstered chair and a fitted shelf in light wood; a woven natural fibre rug on a light stone floor, a window with white curtains looking out onto greenery

    Study

    A study today, a guest room when needed

Hosts and guests reach their rooms independently of each other.

All rooms →
Symmetrical room with warmly lit wine racks of light natural stone on both sides, a rustic natural stone wall at the end, dark standing tables and wooden chairs with woven seats beneath an indirectly lit ceiling

V · The bodega

A different rhythm in the house

The curved staircase leads down to the bodega: illuminated wall compartments, a natural stone wall, small tables for wine and conversation.

Frontal view of the foot of a curved staircase with natural stone steps and smooth light rendered balustrades; a warm band of light follows the handrail

A room for evenings that pay no attention to the clock.

Covered outdoor terrace with an outdoor kitchen of a light stone block and green louvred doors on a rubble stone wall, a large wooden dining table with woven armchairs and a round standing table with bar stools in front; pergola beams cast parallel shadows on the ground
Outdoor kitchen under the pergola

VI · Outdoors

At home outdoors

Exterior of a building of light rubble stone masonry with floor-length, dark-framed windows, palms, strelitzias and a gravel path in front; the sun terrace with the blue pool and a wide view of the landscape in the background

Pool and pool bathroom

Around 73 m² of water surface with a shallow lounging area, and a separate bathroom with shower next to it.

Interior of a light wood sauna with two bench levels and a heater integrated into the lower bench; the large glass front opens a view to the terrace with seating and a large green plant

Sauna

Finnish sauna with glazing and a view over the pool to Cabrera.

Unfurnished, white rendered room with light natural stone floor and a large dark-framed panoramic window; the view looks onto a Mediterranean garden with olive trees, low shrubs, gravel areas and a low dry stone wall
Garden area in the window partly visualised

Open room

A room with a panoramic window for fitness, a studio or quiet.

Illustrated garden plan of the property with buildings, pool, paths, planted areas and trees in plan view
Garden design · illustration

Garden

A garden concept by Erika Könn connects buildings, paths and places to spend time.

Panorama from the garden side: across scrubby vegetation and a flat plain to the sea, the island of Cabrera in the centre, the church tower of Ses Salines on the left
View from the garden side to the sea and Cabrera

VII · Location

Open views in two directions

On raised ground near Ses Salines in the south of Mallorca. On the garden side the view reaches the sea and Cabrera, on the entrance side the mountains around Sant Salvador.

Ses Salines
nearest village
Santanyí
approx. 10 minutes by car
Colònia de Sant Jordi
approx. 10 minutes by car
Es Trenc
beaches of the south
More about the location →
Panorama from the entrance side: a curving path through cypresses and olive trees in front of a continuous mountain range
Entrance side: mountains around Sant Salvador

VIII · Facts

At a glance

Location
Ses Salines, south of Mallorca
Plot
approx. 17,575 m²
Building and plan areas
approx. 553 m², not a pure living-space figure
Rooms
4 bedrooms, study, 5 bathrooms, guest WC
Special places
Bodega, sauna, outdoor kitchen, room for fitness or a studio
Pool
approx. 73 m² water surface, salt electrolysis, shallow lounging area
Status
complete, Licencia de primera ocupación of 3 August 2026
Asking price
€7,400,000

Technology in brief

  • Air-to-water heat pump and underfloor heating
  • Air conditioning with zone control
  • Photovoltaics with 12.98 kWp
  • Cisterns holding 165,000 litres and reverse osmosis treatment
  • Smart home based on Loxone
  • 15 cameras and video door entry
View across olive groves to the sea and the island of Cabrera on the horizon

Personal contact

Getting to know Cas Perets

We arrange viewings personally. On request, we will send you the detailed project description in advance.

JP Baleares, S.L. · Jens-Peter Clarfeld · +49 162 444 55 66 · jp@clarfeld.de